
An Archaeological Approach: LG—A Reimagines the British Museum
Lina Ghotmeh treats every building like an archaeological site. The French-Lebanese architect and her studio LG—A have been named winners of the British Museum's competition to redesign the Western Range - one of the biggest cultural renovation projects undertaken anywhere in the world.
This video takes you inside the British Museum’s selection process for the renovation of the Western Range, where Lina Ghotmeh — Architecture was appointed.
The scale is hard to overstate. The Western Range holds all the galleries west of the Great Court, over a third of the museum's display space. This is where ancient Greece, Egypt, Rome, Assyria and the Middle East live: the Rosetta Stone, the Parthenon Sculptures, the Assyrian lion hunt and our favourite lamassu bulls guarding the Balawat Gates. Alongside the architectural transformation comes a full redisplay of the collection, new stores and research facilities, with visitor experience placed first.
The competition opened in May 2024 and drew more than 60 applications from across the globe. Five internationally acclaimed teams went through to the second stage. LG—A came out as the "unanimous favourite", with a proposal built on what the studio calls an "archaeological approach".
For Ghotmeh, this is not a metaphor picked for the occasion. She reads each building's past to support the "story" of its future, with sustainability at the heart and natural materials observed closely. In a museum made of excavated objects, the method turns almost literal: the building itself becomes one more layer to uncover.
“I am looking forward to continuing this rich and collaborative process as we work towards transforming this section of the museum into an extraordinary space — a place of connections for the world and of the world,”
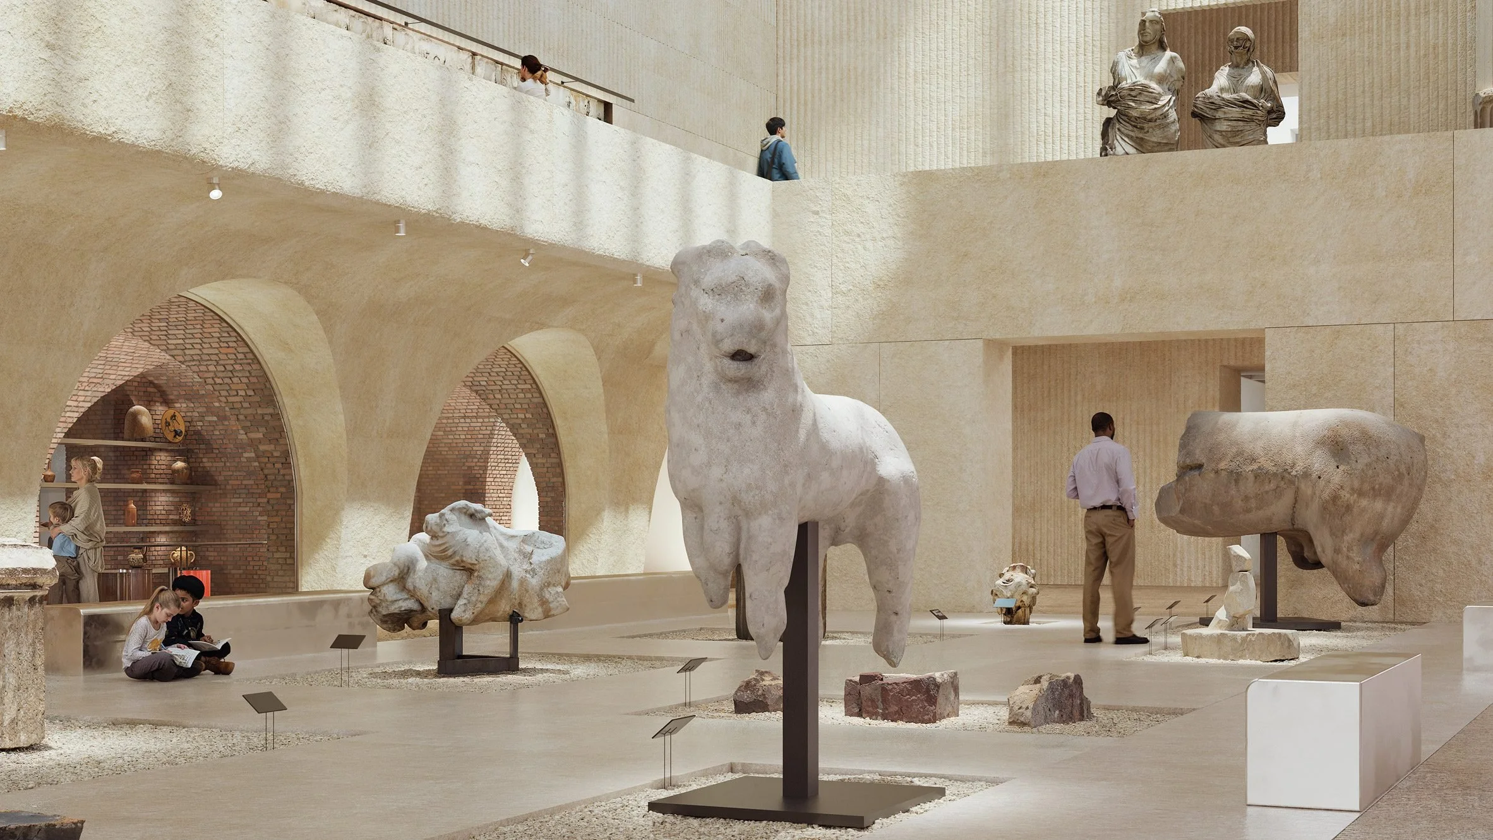
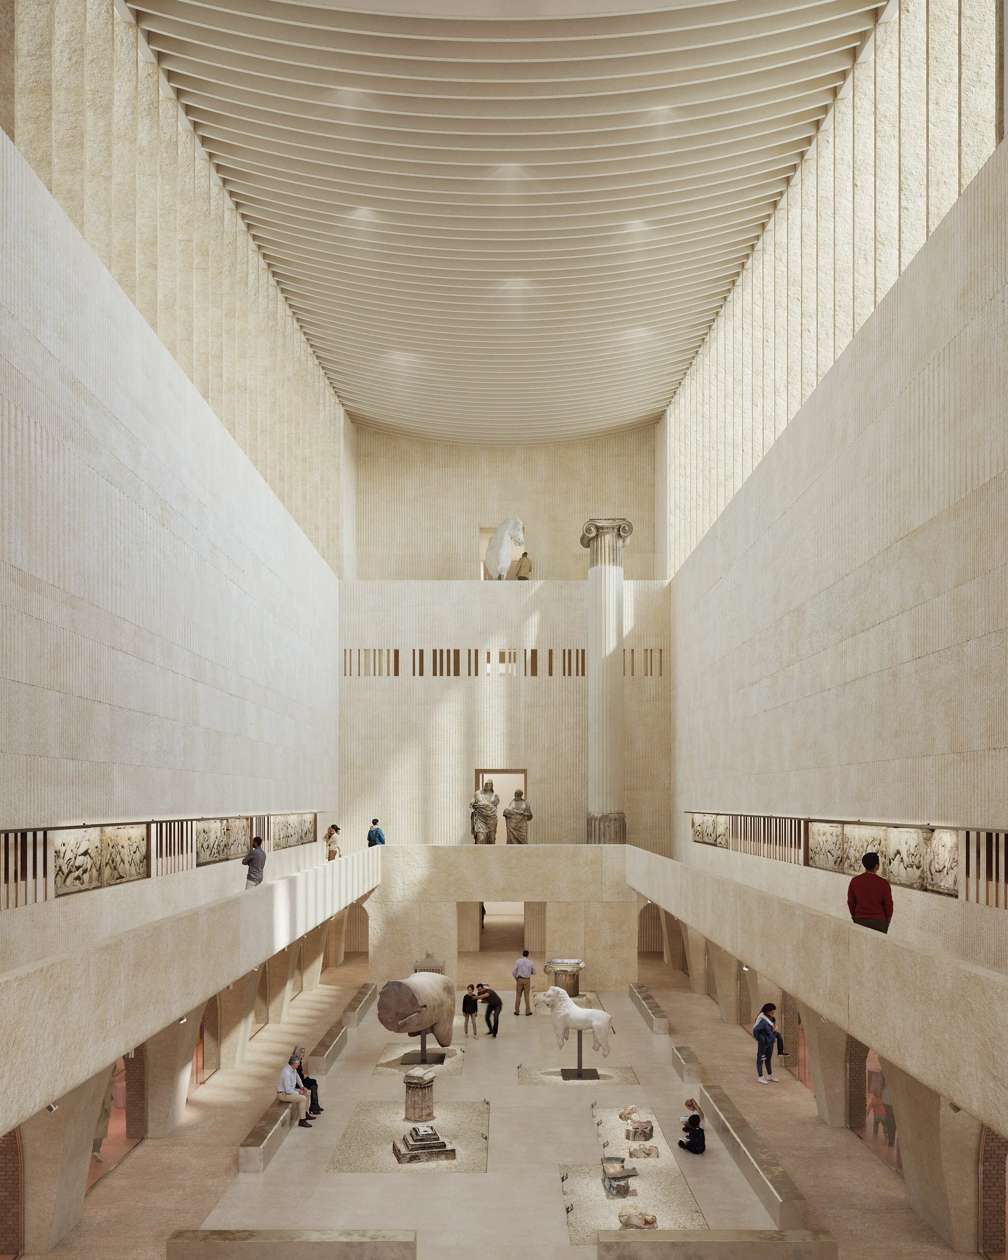
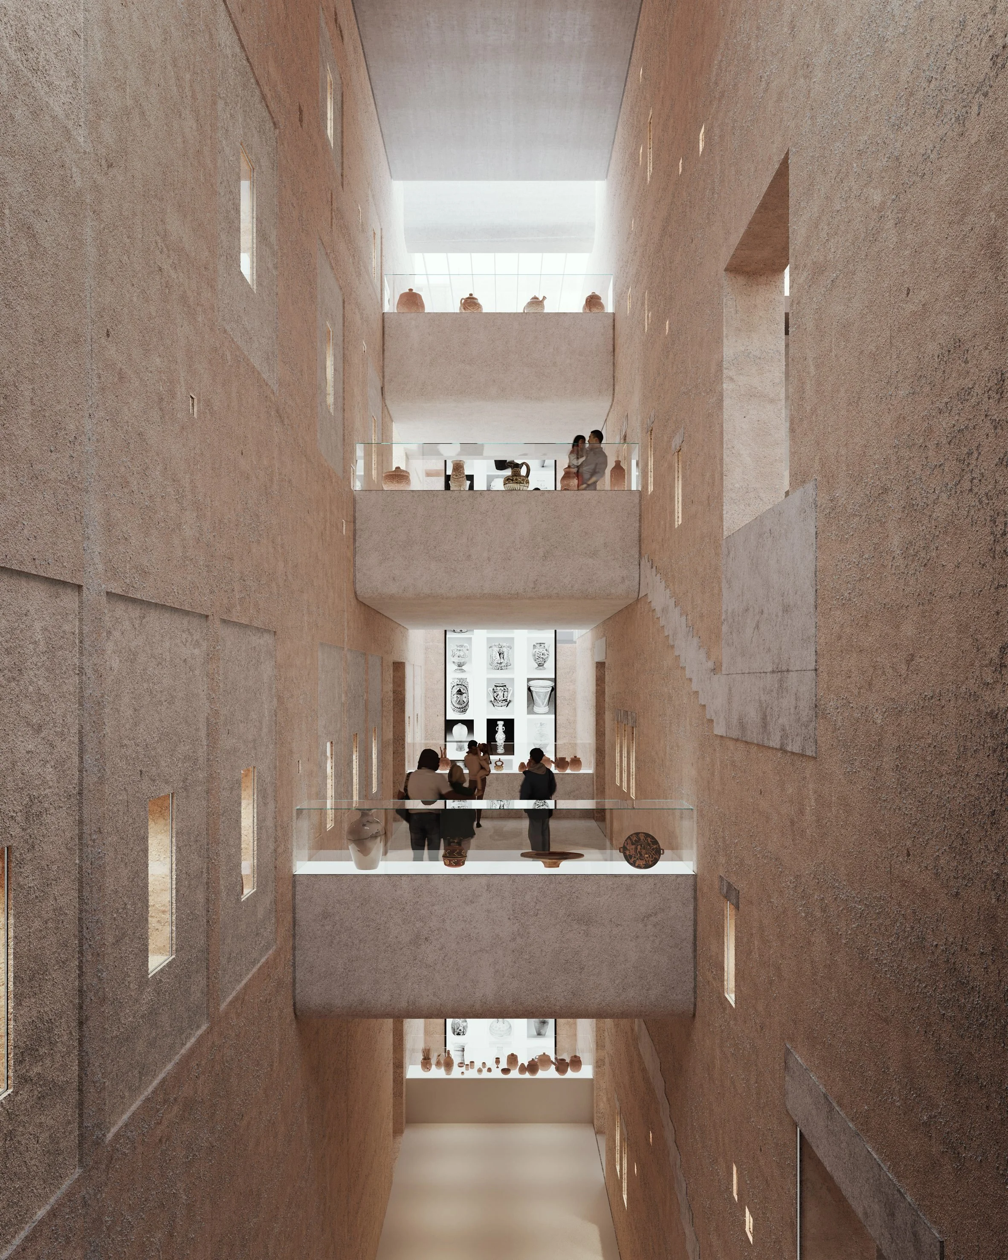
Early renders, displayed in the newly reopened Reading Room, imagine lofty galleries with "materially sensitive" interiors and clerestory openings drawing daylight down into the rooms. At ground level, a centralised exhibition space with seating backed by arched openings; above, tiered balconies carry the galleries upwards. Surfaces are textured and stone-coloured, as if sifted from the same earth as the collection.
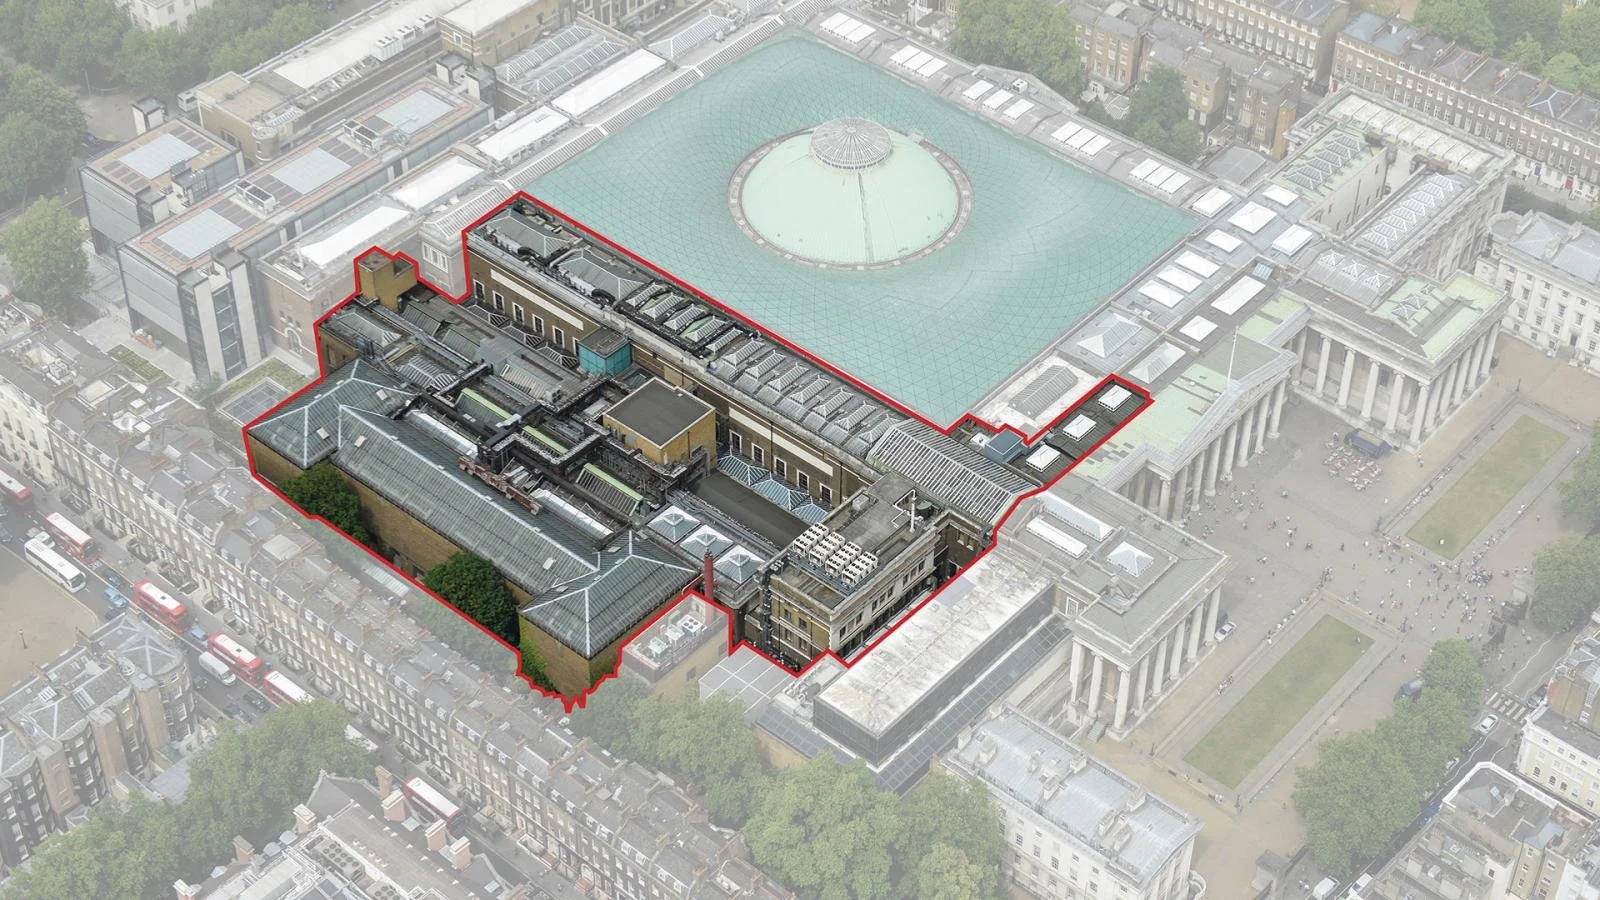
The final design is still in progress. LG—A works with experts across the museum to rethink gallery spaces, public areas and back-of-house facilities, as part of a wider transformation masterplan, with initial designs set for late 2026. Ghotmeh calls it "a place of connections for the world and of the world".











Donec id justo non metus auctor commodo ut quis enim. Mauris fringilla dolor vel condimentum imperdiet.